
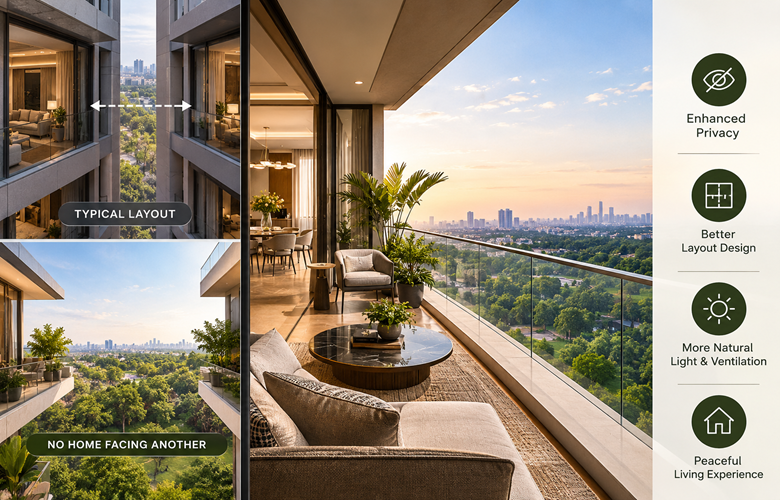
No-Home-Facing-Another Concept in Luxury Apartments: Privacy, Layout & Benefits
The no-home-facing-another concept at Sobha Aranya Sector 80 Gurgaon means the towers are planned so that no apartment looks directly into another one. Sobha delivers this through floor plates holding just 2 or 3 homes, 5 towers on a 14.81-acre parcel, and towers turned toward forest and golf course views.
KEY FACTS AT A GLANCE
- 5 towers and 524 homes on Phase 1, which covers 14.81 acres of a 31.28-acre land parcel.
- 3 towers of 43 floors with 2 homes per level, and 2 towers of 46 floors with 3 homes per level.
- Over 85 percent open space, with cars kept to peripheral driveways.
- Homes from 2,836 to 4,285 sq.ft.saleable (1,766 to 2,540 sq.ft.RERA carpet), starting at ₹8 Cr.
- HRERA registration RC/REP/HARERA/GGM/808/540/2024/35, dated 1 April 2024.
Privacy in a high-rise is decided mostly by one number: how many homes share a floor. At Aranya by Sobha, that number is 2 in three towers and 3 in the other two. Most of the no-facing promise follows from that single planning choice.
This guide explains what the concept means in daily life, how the 5 towers are arranged inside the 270-acre Karma Lakelands estate in Sector 80, Gurugram, and how you can test the layout yourself before you pick a unit.
No Two Homes Face Each Other: What the Design Promise Means
In most apartment towers, the more homes that share a floor, the more windows end up pointing at one another across courtyards, light wells and short gaps between wings. Curtains stay drawn all day. Balconies feel exposed.
Sobha describes the towers here as privacy-focused layouts where homes do not face one another. Put simply, when you stand in your living room or step onto a balcony, the outlook is meant to be forest or golf greens rather than the window of the next apartment.
The idea is not one feature you can point to on a brochure page. It is the combined result of 4 planning decisions: few homes on each floor, few towers on a large parcel, towers turned outward toward open land, and a car-free central zone.
Sobha Aranya Tower Layout and Homes per Floor
Phase 1 of Sobha Aranya Sector 80 covers 14.81 acres out of a total land parcel of 31.28 acres. It has 5 towers with 524 residences in all, split into two tower types:
- Towers 1, 2 and 3 are 43 floors tall, with just 2 residences on each storey.
- Towers 4 and 5 are 46 floors tall, with 3 residences on each storey.
Sobha links this configuration directly to privacy, open views and less movement past your front door. With only 2 or 3 apartments around a lift core, the plan has room to turn each home toward a different side of the tower instead of toward its neighbours.
The lift lobby stays quiet too.
On a 2-residence floor, the only people stepping out of the lift are your own household, your one neighbour and your visitors. There is no long corridor lined with doors, and far fewer strangers pass your entrance.
Density tells the same story. 524 residences across a 14.81-acre parcel works out to about 35 homes per acre, and more than 85 percent of the ground is kept open. Low density gives the planners the land they need to keep towers apart.
85 Percent Open Space and Car-Free Central Greens
How far apart the towers stand matters as much as the number of flats per level. When the bulk of the land stays open, the gaps between buildings become gardens rather than parking lanes, and sightlines from one block to the next get longer.
Here, vehicle movement is limited to peripheral driveways, so the central zone stays walkable and free of traffic. The planting plan includes a Zen garden, healing garden, scented garden, bamboo walk, forest grove and an eco-pond.
For privacy, this has a practical effect. The ground between towers is planned as trees and lawns instead of cars, so what lies below your balcony is greenery, not a driveway. Headlights and engine noise stay at the edge of the site.
Golf Course and Forest Views Across the 270-Acre Estate
All 5 buildings are located inside Karma Lakelands, a 270-acre estate with a 9-hole golf course, 5 forests and more than 200,000 trees. It is off NH 48, with road links to Dwarka Expressway and the Southern Peripheral Road.
Sobha states that each tower is positioned to capture views of the forest and the golf course. This is the second half of the no-facing idea: a home that does not face another home still needs something worth facing. At this address, the outward view is the estate’s own green cover.
Many buyers search for a Sobha Aranya Lake Tower home, meaning an apartment with an outlook toward the estate’s water bodies. Your view depends on the tower and the direction your unit faces, so request the key plan for every tower you shortlist.
Sobha Aranya Gurgaon Floor Plan Sizes and Balconies
The published plans show 3 layouts, and each one has several balconies facing outward:
- Type D1 (Tower 4): 3 BHK with utility or store room | saleable 2,836.51 sq.ft.| RERA carpet 1,766.37 sq.ft.| 2 balconies totalling 257.47 sq ft.
- Type C1 (Tower 4): 4 BHK | saleable 3,595.10 sq.ft.| RERA carpet 2,126.21 sq.ft.| 4 balconies totalling 395.15 sq.ft.
- Type A1 (Tower 3): 4 BHK with domestic help room | saleable 4,285.54 sq.ft.| RERA carpet 2,539.66 sq.ft.| 5 balconies totalling 472.43 sq.ft.
All bedrooms and living rooms open through double-glazed sliding glass doors, and the balconies use thermally insulated glass. Double glazing reduces outside noise and heat, which adds a layer of acoustic privacy to the visual one.
Buyers who rank privacy first should look closely at tower allocation. Type A1, the largest published plan, is in Tower 3, which has 2 residences per level. Types C1 and D1 are in Tower 4, which has 3 residences per level. For rates per sq.ft. and value, read our price and value review of this project.
How to Check the No-Facing Layout Before You Book?
A brochure line is easy to print. Testing it takes a few focused questions during your site visit:
- Ask for the tower key plan, not only the unit plan. The key plan shows where your home sits relative to the other 1 or 2 homes on that level and which direction it faces.
- Trace the sightlines from your living room and master bedroom. Mark the direction each balcony opens toward and confirm it looks out to open ground, forest, or the golf course.
- Study the scale model at the marketing office. Sobha keeps a detailed model of the project there, and it is the quickest way to see the spacing between all 5 towers.
- Choose the stack before the floor. Homes in the same position on every level share the same orientation, so fix the stack first and then pick your height.
- Match the paperwork. Confirm that your tower and unit fall under registration RC/REP/HARERA/GGM/808/540/2024/35 in the state RERA records.
From Our Advisory Desk: Privacy Is Decided at the Floor Plate
When we take buyers through a new tower, the first thing we ask about is not the clubhouse. It is how many front doors share a lift lobby. At this project, the answer is never more than 3, and that is why the no-facing promise holds up. It comes from numbers printed in the plans, not from styling.
Buyers often slip into choosing a unit by floor number alone. A high floor facing the wrong way can still give you a narrower view than a mid-floor facing the golf course. Orientation first. Height second.
We also ask families to think about daily routines, not only the view. Fewer homes on a floor means fewer lift stops, fewer unfamiliar faces in the lobby, and a clear sense of who belongs on your floor. For older parents and young children, that calm matters as much as a large balcony.
Finally, match the documents to the promise. Collect the tower drawing, check the tower number against the registration, and keep a copy of the floor layout with your booking papers.
“In a tower, privacy is not something you add later. It is decided the day the floor plate is drawn.”
Key Takeaways on the No-Facing Design
Privacy at this Sector 80 address is a planning outcome you can measure before you pay a booking amount.
- The 43-floor towers hold 2 homes per level, and the 46-floor towers hold 3.
- About 35 residences per acre keep upwards of 85 percent of the ground as open greens.
- Cars stay on peripheral driveways, so the centre is given to gardens and walking paths.
- Your actual outlook depends on the tower and stack, so study the floor drawings before you choose a unit.
Read more blosg: https://www.sobhacitygurgaon.org.in/blog/
Frequently Asked Questions
What does no two homes face each other mean at Aranya by Sobha?
It means the towers are planned so that no apartment looks directly into another. Sobha keeps no more than 3 homes per floor, turns the towers toward forest and golf course views, and leaves most of the ground open. You get an outlook over greenery instead of a neighbour’s window across a narrow gap.
How many apartments share a floor in each tower?
Towers 1, 2 and 3 have 2 apartments per level with 43 floors. Towers 4 and 5 have 3 apartments on each level with 46 floors. You share your lift lobby with only 1 or 2 other households, which keeps corridors quiet and limits the windows that could overlook your home.
How many towers and homes are in Phase 1 of the project?
Phase 1 has 5 towers with 524 homes across 14.81 acres, part of a 31.28-acre land parcel within a 270-acre golf estate. That works out to about 35 homes per acre. Open areas make up over 85 percent of the land, and peripheral driveways keep cars away from the central gardens
What are the apartment sizes at Sobha Aranya Gurgaon?
You can choose from 3 published layouts. The 3 BHK with utility or store room measures 2,836.51 sq.ft. Saleable area: 1,766.37 sq.ft. (carpet). The 4 BHK is 3,595.10 sq.ft. (2,126.21 sq.ft. carpet), and the 4 BHK with domestic help room is 4,285.54 sq.ft. (2,539.66 sq.ft. carpet).
How do I pick a unit for a Sobha Aranya Lake Tower view?
Your view depends on the tower you choose and the side of the floor your unit faces. Request the tower-wise key plan, then trace where the living room and balconies open. The estate has lakes, forests, and a 9-hole golf course, so the stack you select decides what your balconies look toward every day.
What is the RERA registration number of this Sobha project?
The project is registered under RC/REP/HARERA/GGM/808/540/2024/35, dated 1 April 2024. You can match this number against the state RERA records before booking, and you should confirm that the tower and unit named in your allotment letter fall under the same registration. Keep a copy of the registration details with your booking papers
What is the starting price of homes in this Sector 80 project?
The starting price is ₹8 Cr for the 3 BHK home, the smallest published layout. Your final cost depends on the tower, floor, stack, and view, and the 4 BHK homes are priced higher. You can request the current price sheet and tower-wise availability online before you plan your site visit.
Where is the project located and how is it connected?
The project is in Sector 80, Gurugram, inside Karma Lakelands and just off NH 48. You get road links to Dwarka Expressway toward IGI Airport and to the Southern Peripheral Road toward Golf Course Extension Road. For the location map and to book a site visit, open the project page on this website.
